Electrical Planning Before Plaster: Points Homeowners Often Miss
Why every switch, socket and light must be decided before plaster, the points most homes forget, load and circuit basics, and the checks to make before the walls close.
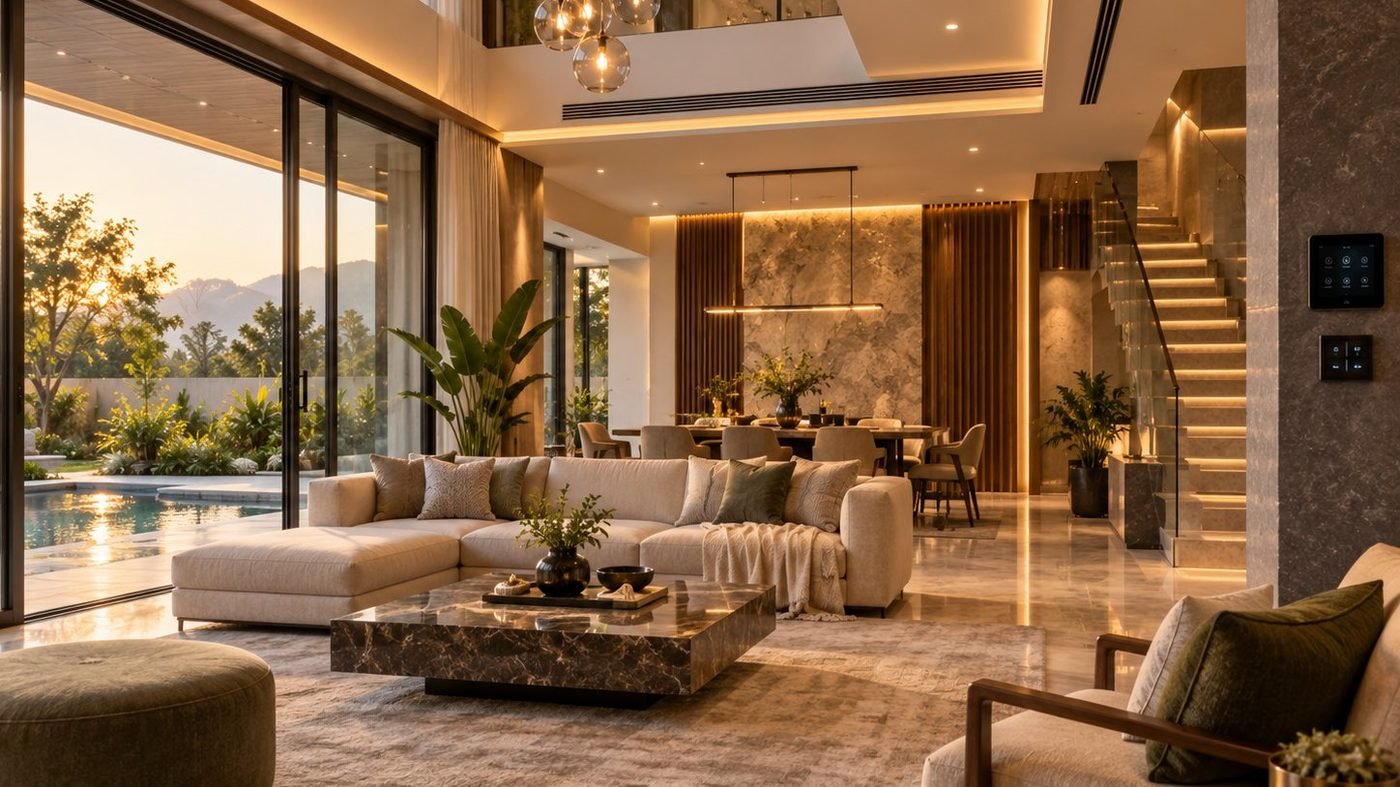
Electrical is planned twice on most sites: once in a drawing, and again after plaster when the family realises the bed goes on the other wall. The second planning is done with a chisel. Deciding points against furniture before plaster is the single cheapest quality improvement a homeowner can make.
Plan against furniture, not walls
Take the architectural plan and place the bed, sofa, TV, dining table, study desk, fridge and washing machine on it. Then place switches and sockets relative to those, at the heights you will actually use: two-way switches at the bed, sockets behind the TV unit, a socket beside the sofa, a dedicated point above the kitchen counter for each appliance.
Points most homes miss
- Sockets at bedside on both sides, with USB or a spare.
- A dedicated 16 A point for each heavy appliance: geyser, AC, washing machine, oven, induction hob, dishwasher.
- AC points with the drain pipe and copper piping route planned, not just the socket.
- External points: porch, terrace, garden, compound gate, camera positions.
- Conduits for future needs: EV charger at the parking, solar on the terrace, a network conduit to each room.
- Kitchen: chimney, water purifier, microwave, mixer, fridge — each on its own socket.
- A socket in the bathroom at a safe distance from wet zones for a shaver or hair dryer, on an RCD-protected circuit.
- Staircase and passage two-way lighting; a night light circuit.
Load and circuit basics
| Circuit type | Typical | Notes |
|---|---|---|
| Lighting circuits | 1.5 mm² copper, 6–10 A MCB | Max ~800 W per circuit |
| Power sockets | 2.5 mm² copper, 16–20 A MCB | Separate circuits per zone |
| AC / geyser / heavy appliances | 4 mm² copper, 20–25 A MCB | One circuit per appliance |
| Protection | RCCB/RCBO 30 mA on all circuits | Non-negotiable for wet areas |
| Earthing | Two earth electrodes, tested | Earth resistance measured and recorded |
| Connected load (3–4 BHK) | 8 – 12 kW typical | Decides the meter and main incomer |
Before the walls close
- Point layout signed off against furniture plan
- Conduit routes photographed before plaster
- Boxes level and flush with the finished plaster line
- Pull wires or draw strings in every conduit
- Earth continuity and insulation resistance tested
- Distribution board location fixed with space for future breakers