Planning
Construction Timeline for a Typical G+1 or G+2 Home
How long each stage of an independent home really takes — excavation to handover — with the durations we plan for, what commonly slips, and how monsoon affects the schedule.
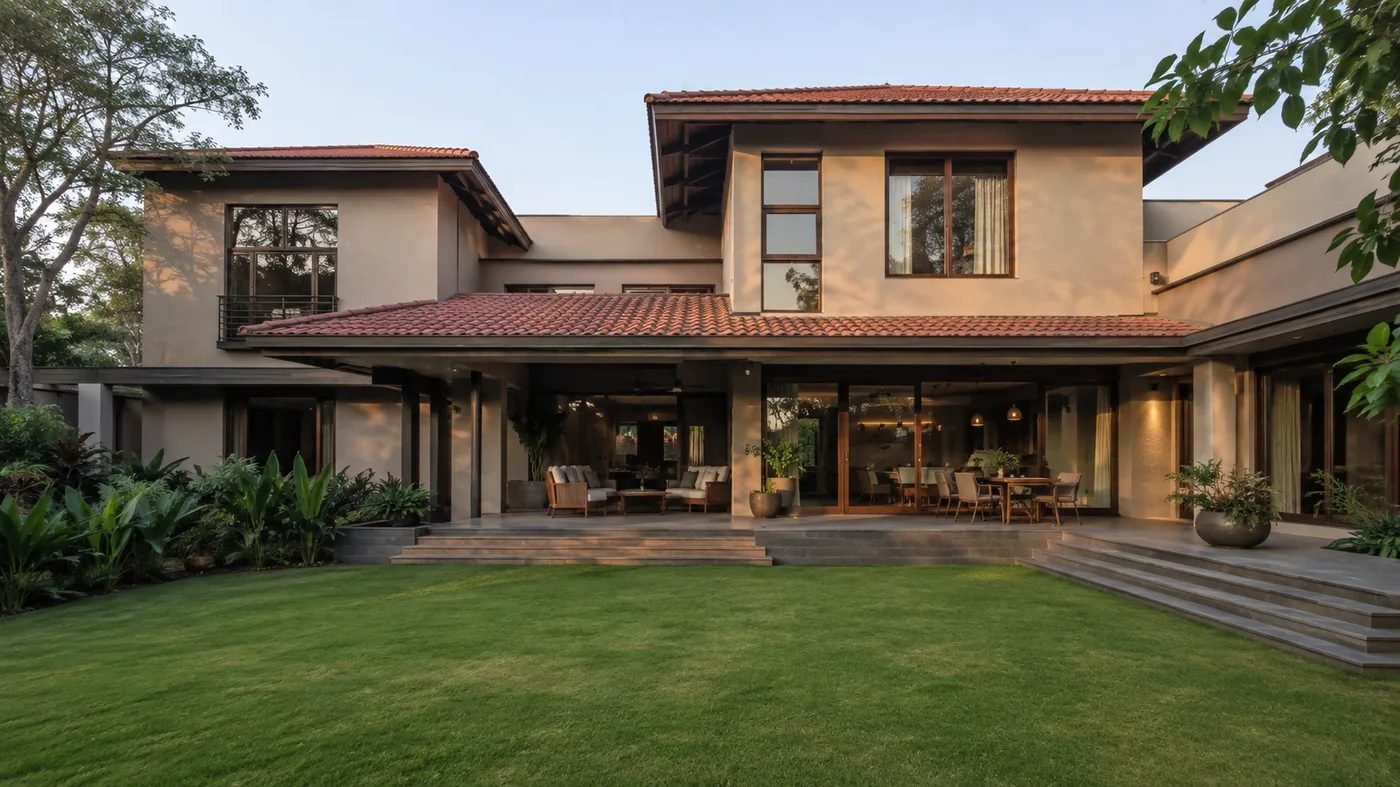
Homeowners are usually told "10 to 12 months". That is a fair number for a G+1 home on a straightforward plot — but only if the design is frozen, the drawings exist and materials arrive on time. Below is the stage-by-stage schedule we plan against, followed by the things that stretch it.
Indicative schedule
| Stage | G+1 (≈ 2,000 sq.ft) | G+2 (≈ 3,000 sq.ft) | Depends on |
|---|---|---|---|
| Mobilisation, layout, excavation | 1–2 weeks | 1–2 weeks | Access, soil |
| Footings and columns to plinth | 3–4 weeks | 4–5 weeks | Footing type, curing |
| Plinth beam, filling, DPC | 2 weeks | 2 weeks | Fill availability |
| Each floor: columns, beams, slab | 4–5 weeks per floor | 4–5 weeks per floor | Formwork cycle, curing (min. 7 days before striking props partially) |
| Masonry and lintels, all floors | 4–6 weeks | 6–8 weeks | Block type, labour |
| Conduits, plumbing rough-in, plaster | 5–7 weeks | 7–9 weeks | Layout approvals |
| Waterproofing and services | 3–4 weeks | 4–5 weeks | Ponding tests |
| Flooring, doors, windows | 5–7 weeks | 7–9 weeks | Material lead times |
| Painting, fixtures, snagging, handover | 4–5 weeks | 5–6 weeks | Decision speed |
| Total | 9–12 months | 12–15 months |
What usually slips
- Design decisions taken late. Tile, sanitaryware and window selections have 3–6 week lead times; if they are chosen after plaster, the site waits.
- Curing shortcuts. Striking slab formwork early to save days causes deflection and cracks; we do not compress this stage.
- Monsoon. In Pune, June–September slows excavation and external work; plan foundations for October–May where possible, and superstructure can continue under cover.
- Approvals and connections. Utility connections can take longer than the finishing they wait for.